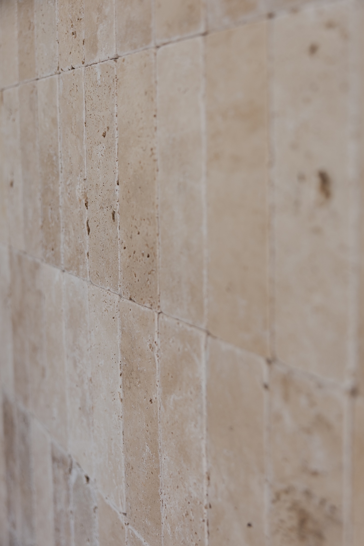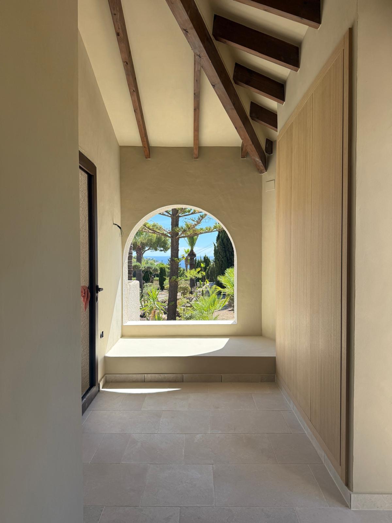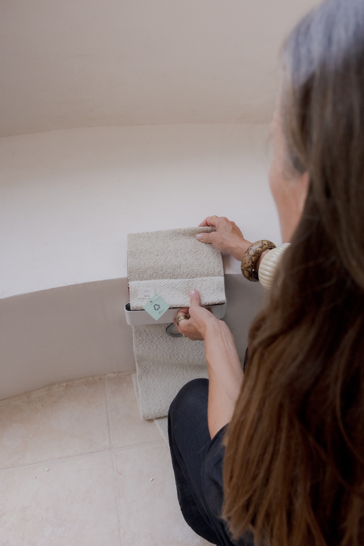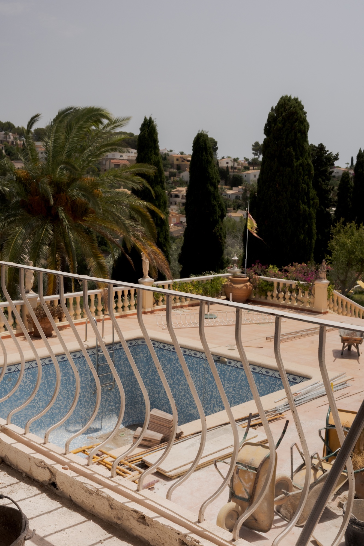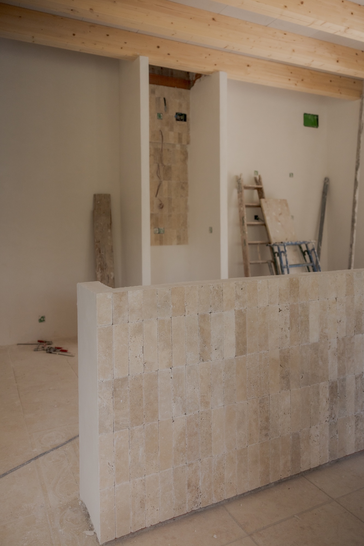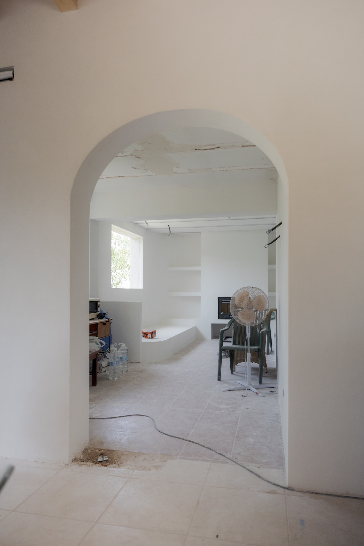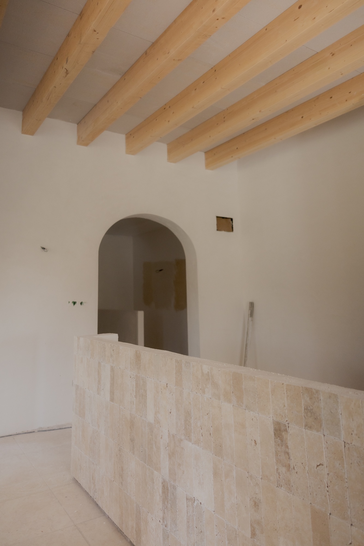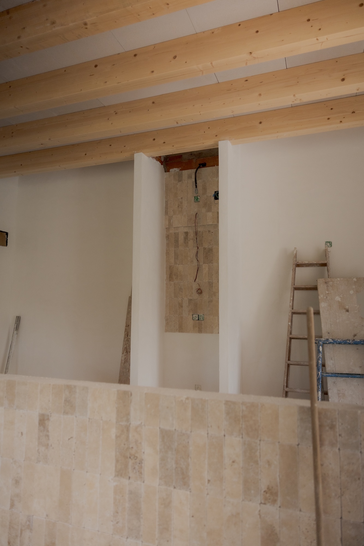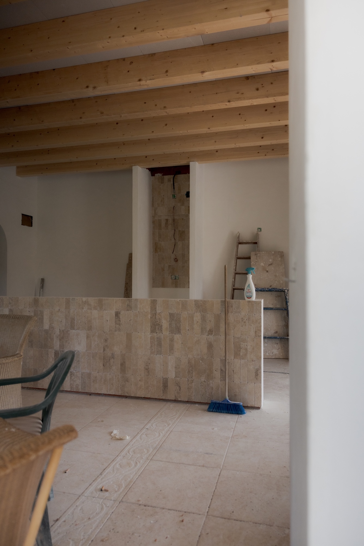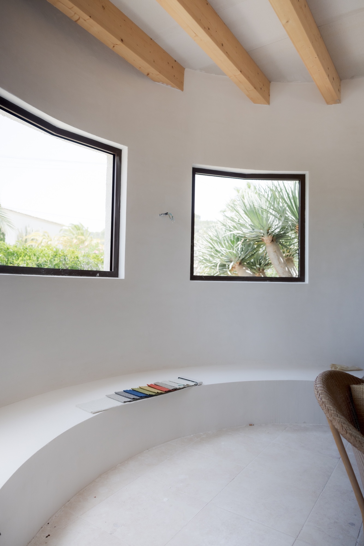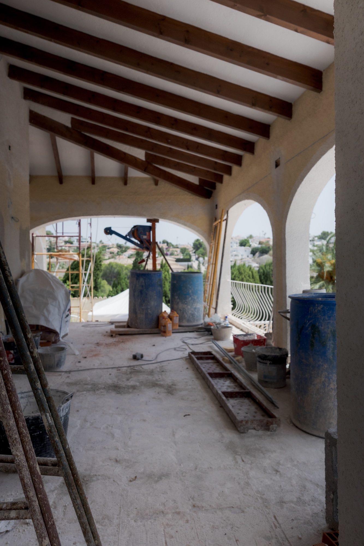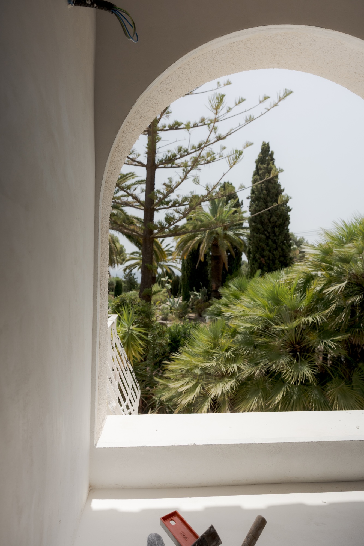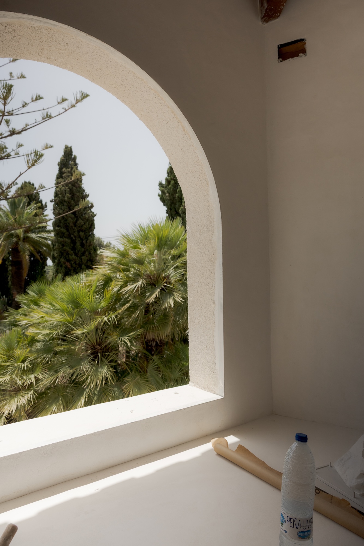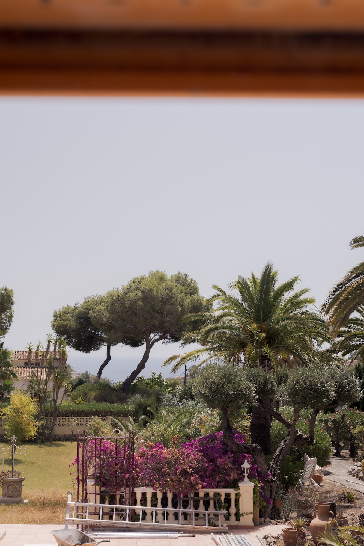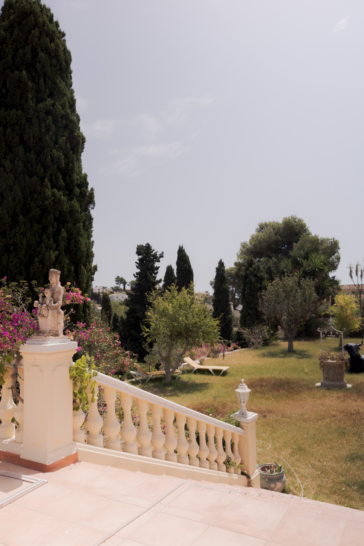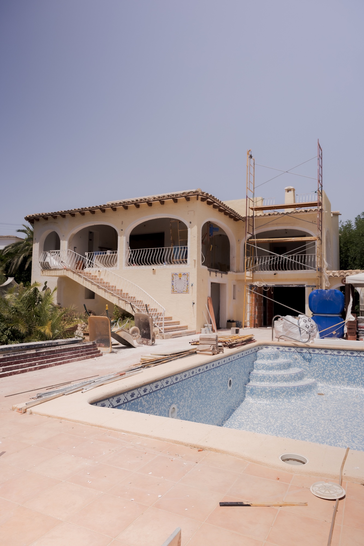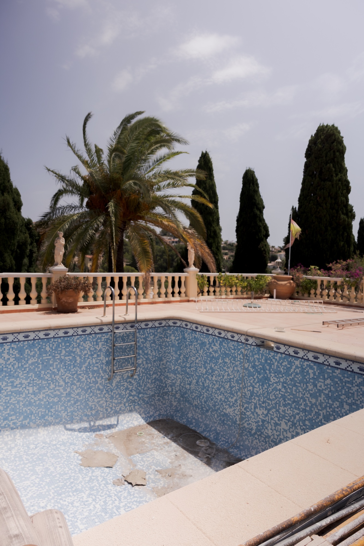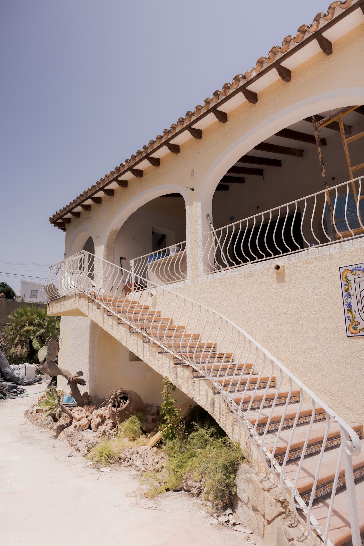
Set on a level 3,000-square-metre plot with sea views, La Residencia is our largest project to date. A complete transformation of the layout, including raising the roof and lowering part of the foundations, has created more space and light throughout. The kitchen now sits at the heart of the home, facing the sea, while warm-toned walls, dark wood and marble bring depth to an interior complemented by vintage pieces and subtle Art Deco influences. Seven bedrooms, each with an en-suite bathroom, form part of the home’s nine-bathroom layout.
A cosy seating area around the fireplace invites quiet evenings indoors. Outside, the spacious kitchen and bar overlook the Mediterranean, setting the scene for drinks and long dinners with friends. Multiple seating areas along the naya and a generous circular lounge in the garden offer places to gather throughout the day.
The predominantly white spaces are filled with warmth and atmosphere, making you feel right at home. Neutral tones, lime washed walls, playful lamps, ceramics, and woven baskets and carpets are stylishly combined, with large green plants providing a true Mediterranean touch.
In addition to three bedrooms – for 6 people – the villa features a charming open living room with a wooden dining table, cozy lounge area with a fireplace, and a fully equipped kitchen. The living area opens onto the covered terrace with stunning mountain views. A few steps below, the private pool shines with its sun terrace and lounge area, allowing you to fully enjoy outdoor living. It’s perfect for families with young kids.
Additionally, a fully equipped buggy, a wooden baby cot with bed linen, and a baby chair are available for the little ones.
Casa Amas has a convenient location, close to the old town center of Jávea, as well as beautiful beaches and charming coves for a day of sea and sand. Additionally, the hilly inland area is within short distance for hiking, cycling, or enjoying an authentic atmosphere and wines from the typical mountain villages of Benissa and Xaló.